Historic Character Meets Spacious Modern Living
1203 Main Street, Gregory, SD
About this property
Step into the charm and character of this home with numerous remodels and additions, offering approximately 2,818 sq. ft. of living space, 6 bedrooms, 4 bathrooms, and plenty of room both inside and out. Situated on a generous 100' x 140' lot (14,000 sq. ft.), this property offers a rare combination of historic appeal, comfortable living space, and excellent flexibility for today’s lifestyle.
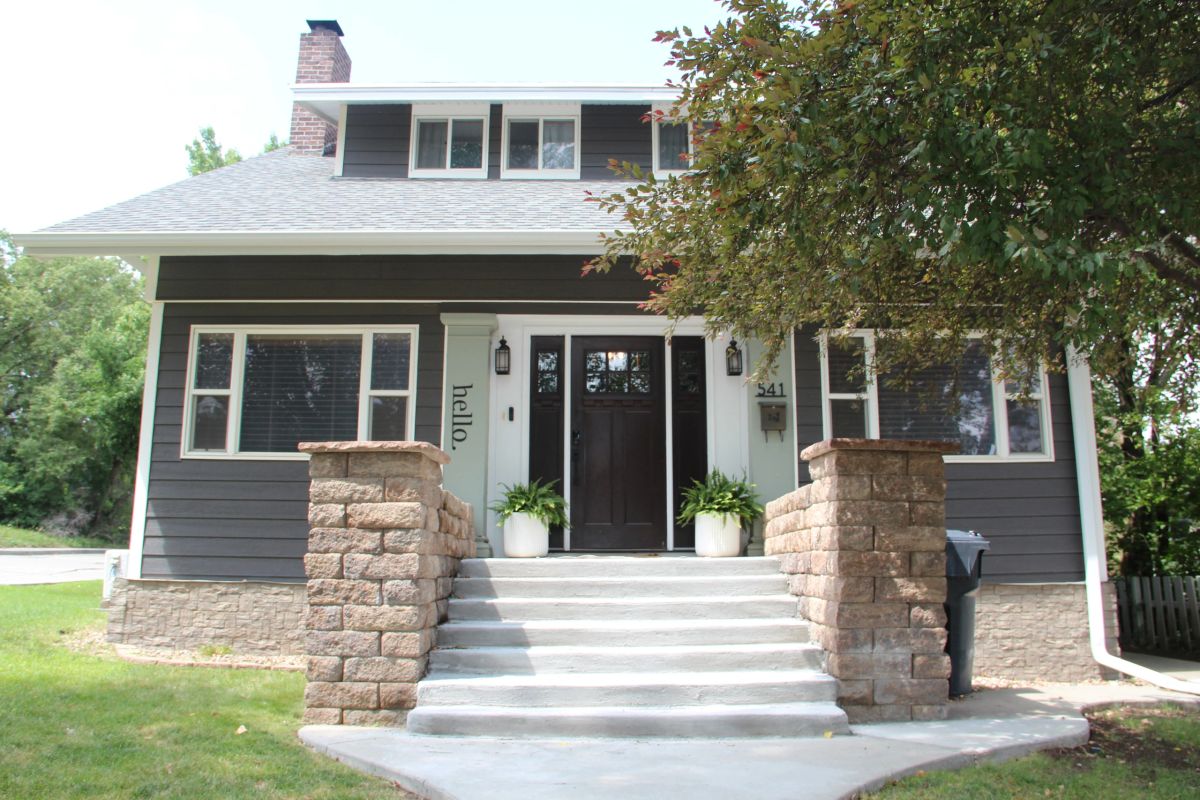
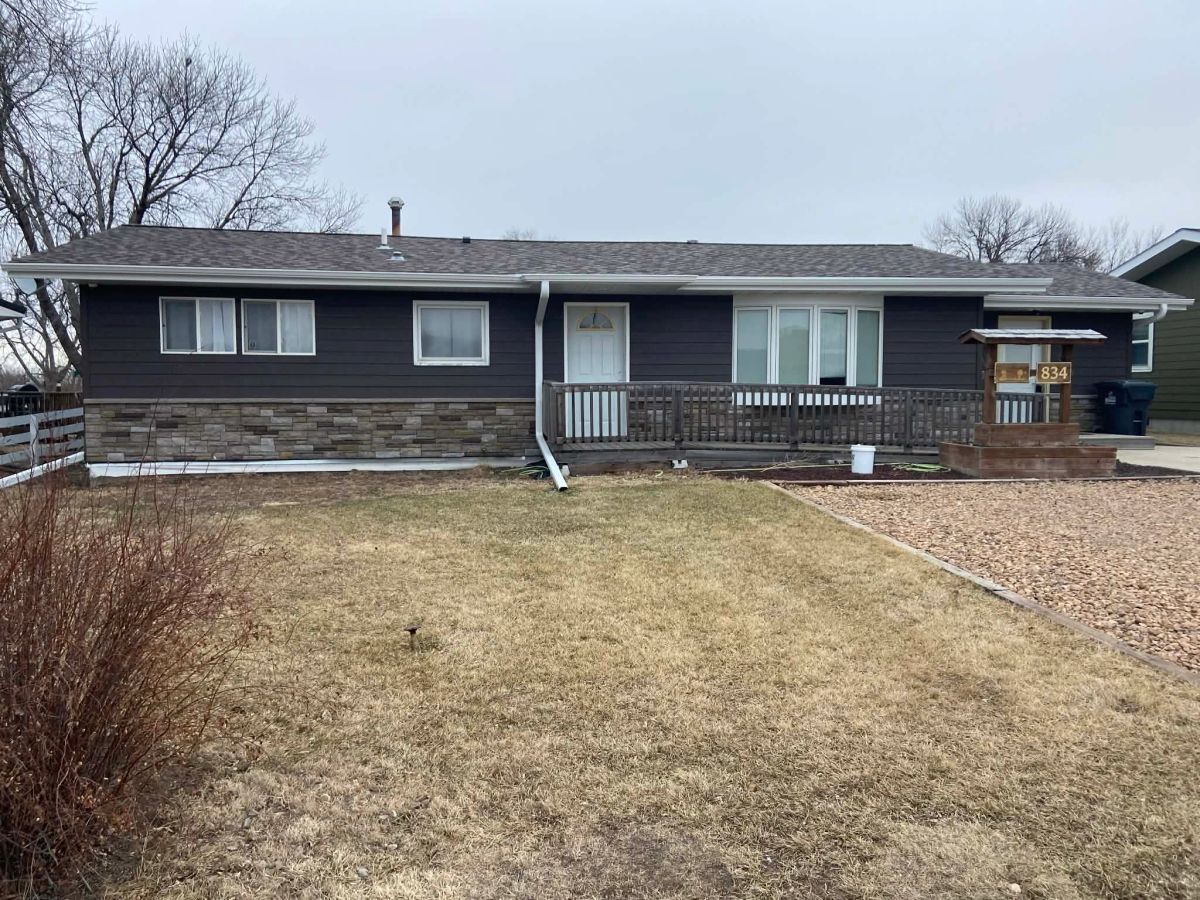
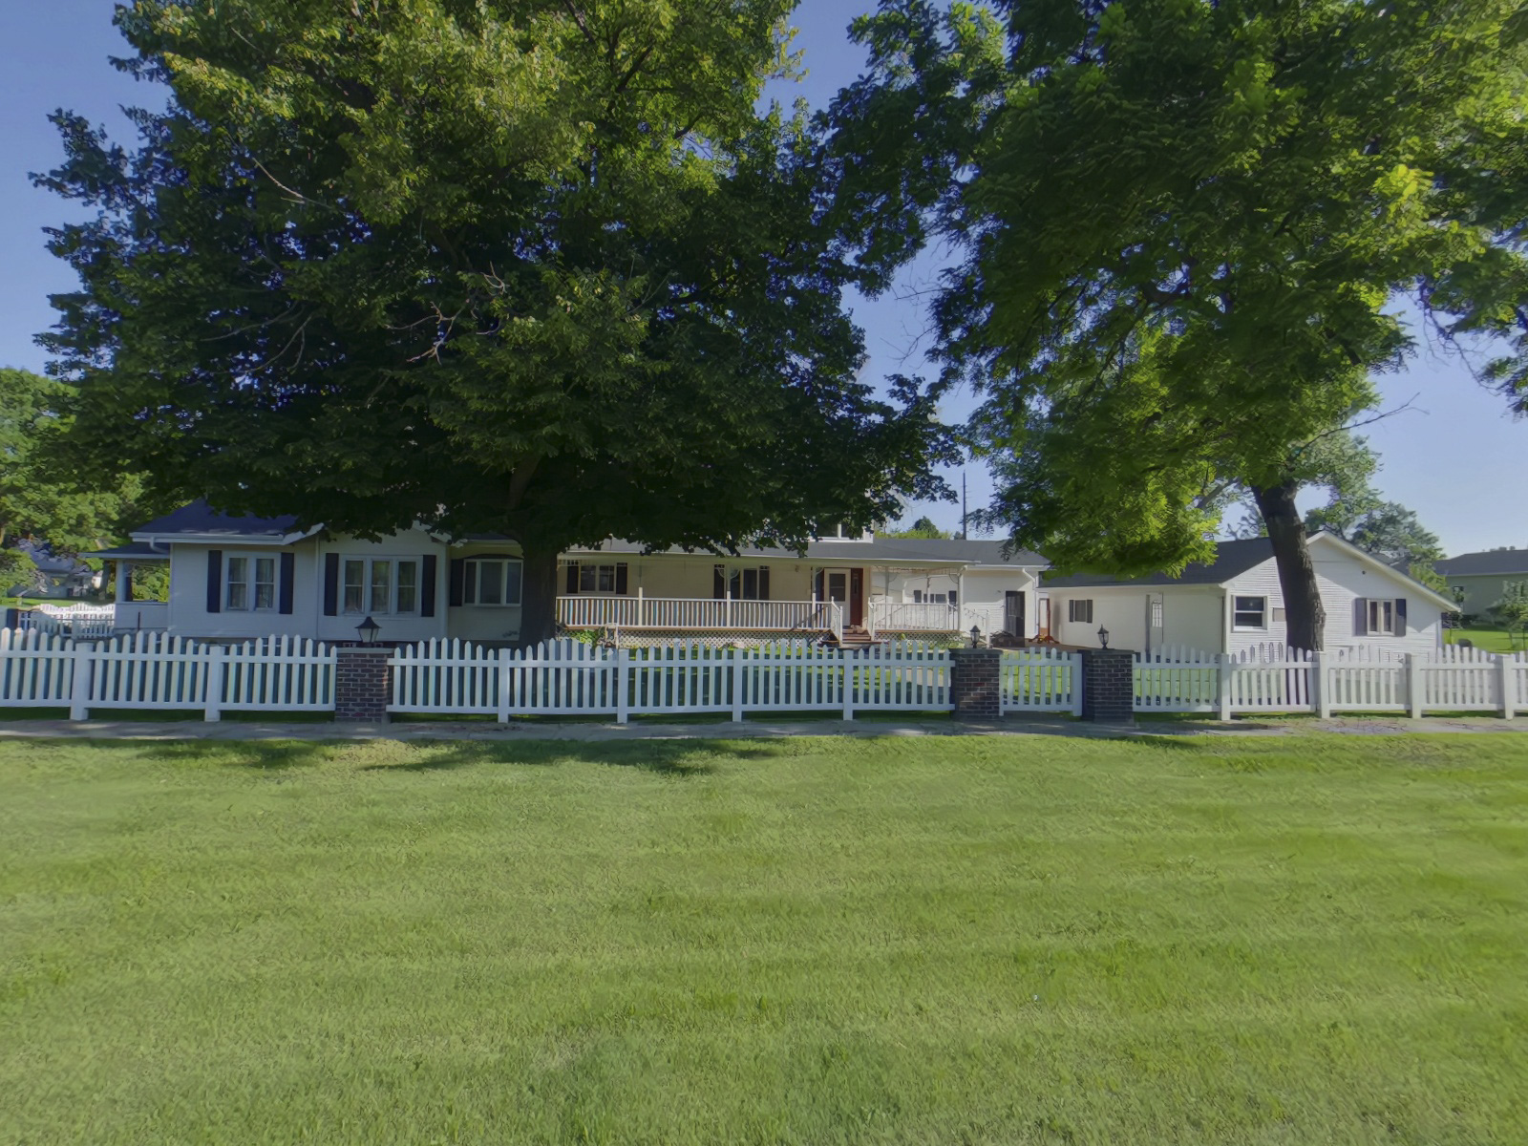
A covered wrap-around porch measuring approximately 560 sq. ft. welcomes you into the home and provides a wonderful place to relax, entertain, or enjoy your morning coffee. The Forever decking extends between the home, guest house, and garage, creating a convenient outdoor connection between the buildings.
The primary bedroom is located upstairs and offers his-and-hers walk-in closets along with a spacious private bathroom featuring a Jacuzzi tub, walk-in shower, and a separate toilet room. The finished basement adds approximately 1,152 sq. ft. of additional living space, including two bedrooms with egress windows, a family room with a built-in bar, a bathroom, and storage areas.
Comfort is covered year-round with a propane forced-air furnace, cove heat, central air conditioning, ceiling fans, and a propane fireplace in the living room.
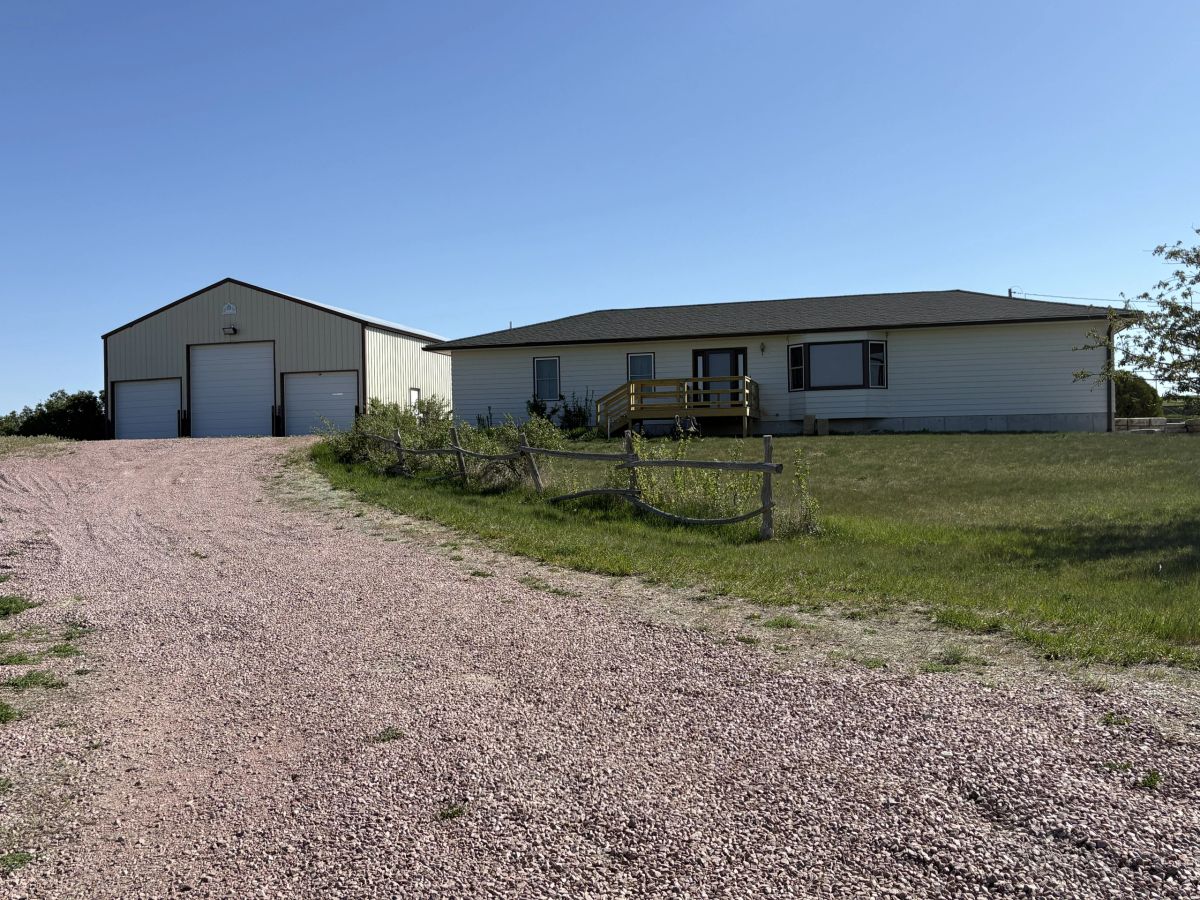
The property also includes an attached 24' x 28' two-vehicle garage, providing approximately 720 sq. ft. of additional space for vehicles, storage, hobbies, or a workshop.
One of the property's standout features is the separate guest house, offering two bedrooms, a bathroom, a living area, and its own water heater. Whether used for guests, extended family, a home office, or additional living space, the guest house provides exceptional flexibility and potential.
With its combination of historic character, extensive living space, finished basement, attached garage, guest house, wrap-around porch, and spacious lot, this property offers a unique opportunity for buyers looking for a home with room to grow and plenty of possibilities.
Property details
- YEAR BUILT
- 1917 with many remodels and additions
- LOT SIZE
- 100' X 140' (14,000 sq ft)
- DECK
- Forever decking between home, guest house, and garage
- PORCH
- Covered wrap-around, (560 sq ft)
- GARAGE
- Attached, two-car, 24' X 30' (720 sq ft)
- SIDING
- Vinyl
- ROOF
- Asphalt shingle (2018)
- HOUSE SQUARE FEET
- 2818
- HEATING
- Propane forced-air furnace, cove heat, propane fireplace in the living room
- COOLING
- Central air, ceiling fans
- BEDROOMS
- 6, primary bedroom upstairs with walk-in closet, 3 on main level, 2 in basement with egress windows
- BATHROOMS
- 4, primary bathroom upstairs with Jacuzzi tub, walk-in shower, and separate toilet room, 2 bathrooms on the main level, 1 in the basement
- INTERIOR
- Large foyer/livingroom, some new windows, laundry on main, kitchen with breakfast counter, cooktop, and double ovens with walk-in pantry
- BASEMENT
- Finished 1152 sq ft with 2 bedrooms and egress windows, family room, bathroom, storage
- GUEST HOUSE
- 2 bedrooms, bathroom, living area, separate water heater (677 sq ft)
- PERSONAL PROPERTY
- Refrigerator, 2 wall ovens, dishwasher, microwave, range hood, electric cooktop, disposal, freezer, ceiling fans, propane tank (leased), sump pump, fireplace insert
- LEGAL DESCRIPTION
- Lots 7 & 8; Blk 11; OT Gregory
- PARCEL NUMBER
- 5659
- SYSTEMS
- 220, 2 sump pumps
360° virtual walkthrough tour
Drag to look around and click the arrows to move room to room.
Open tour full screenInteractive property map
Parcel boundaries, aerial imagery and measurement tools for this property.